Special Edition Films – Linen House


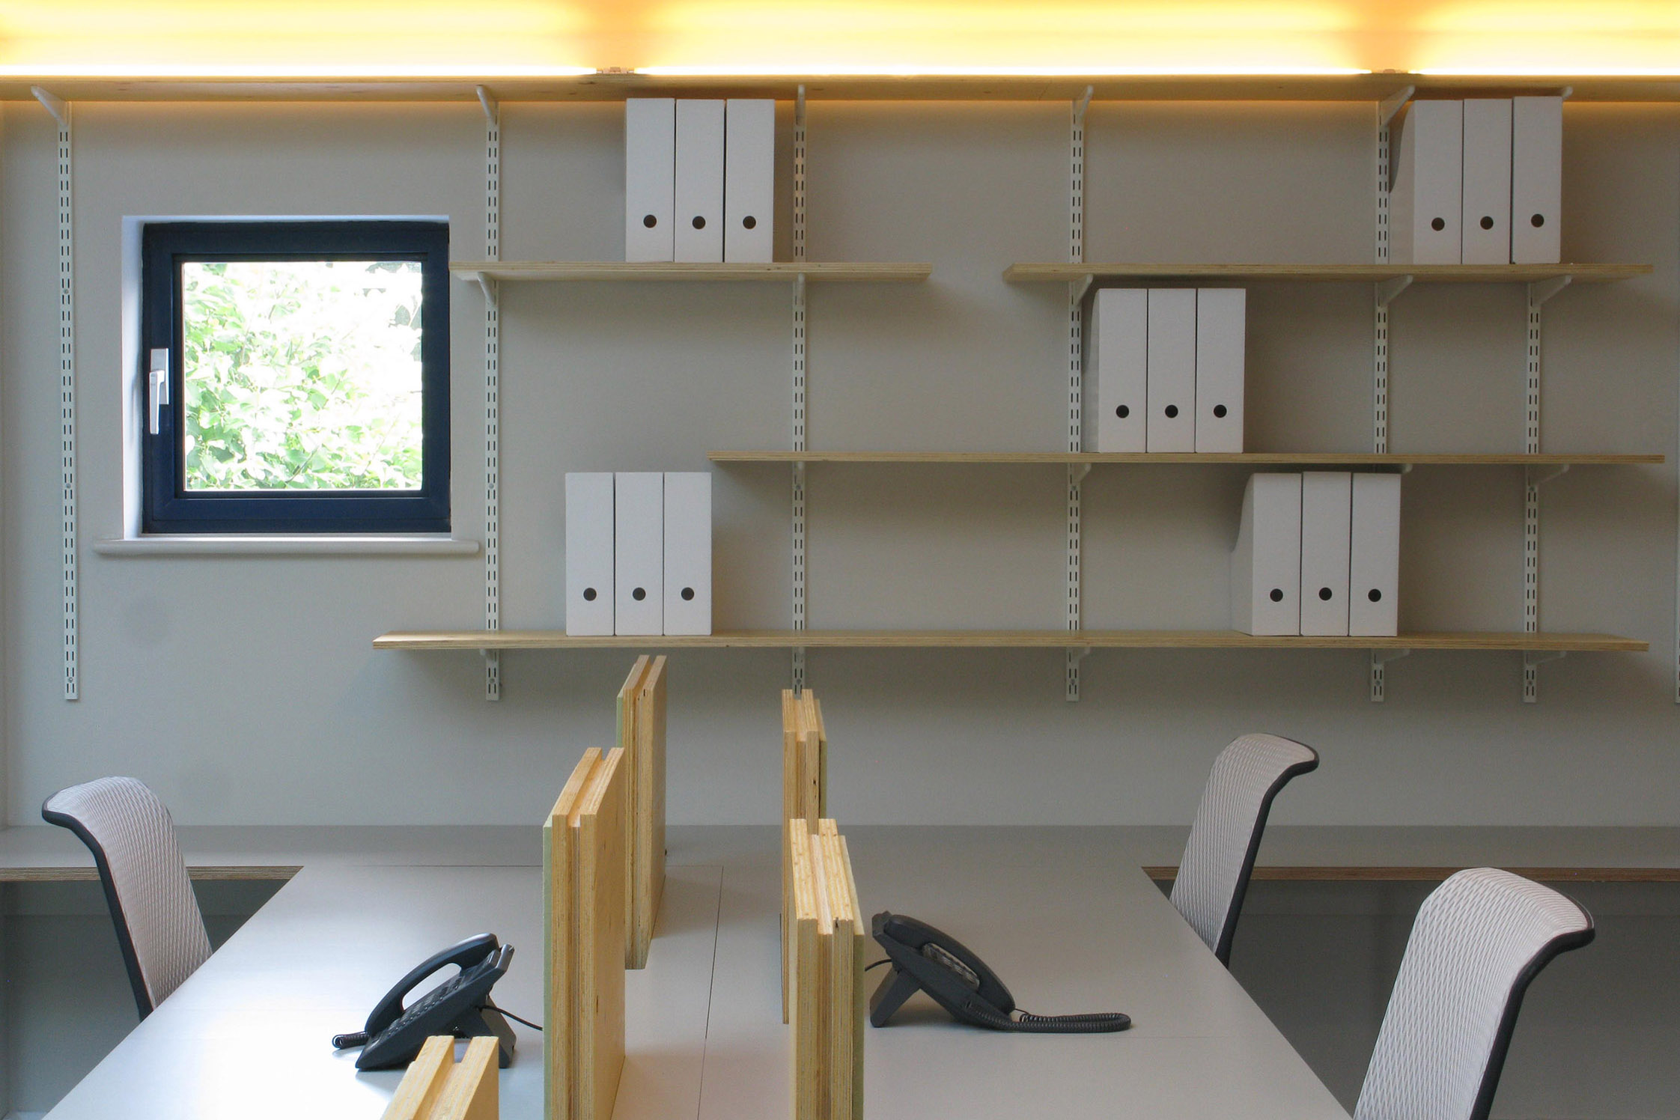

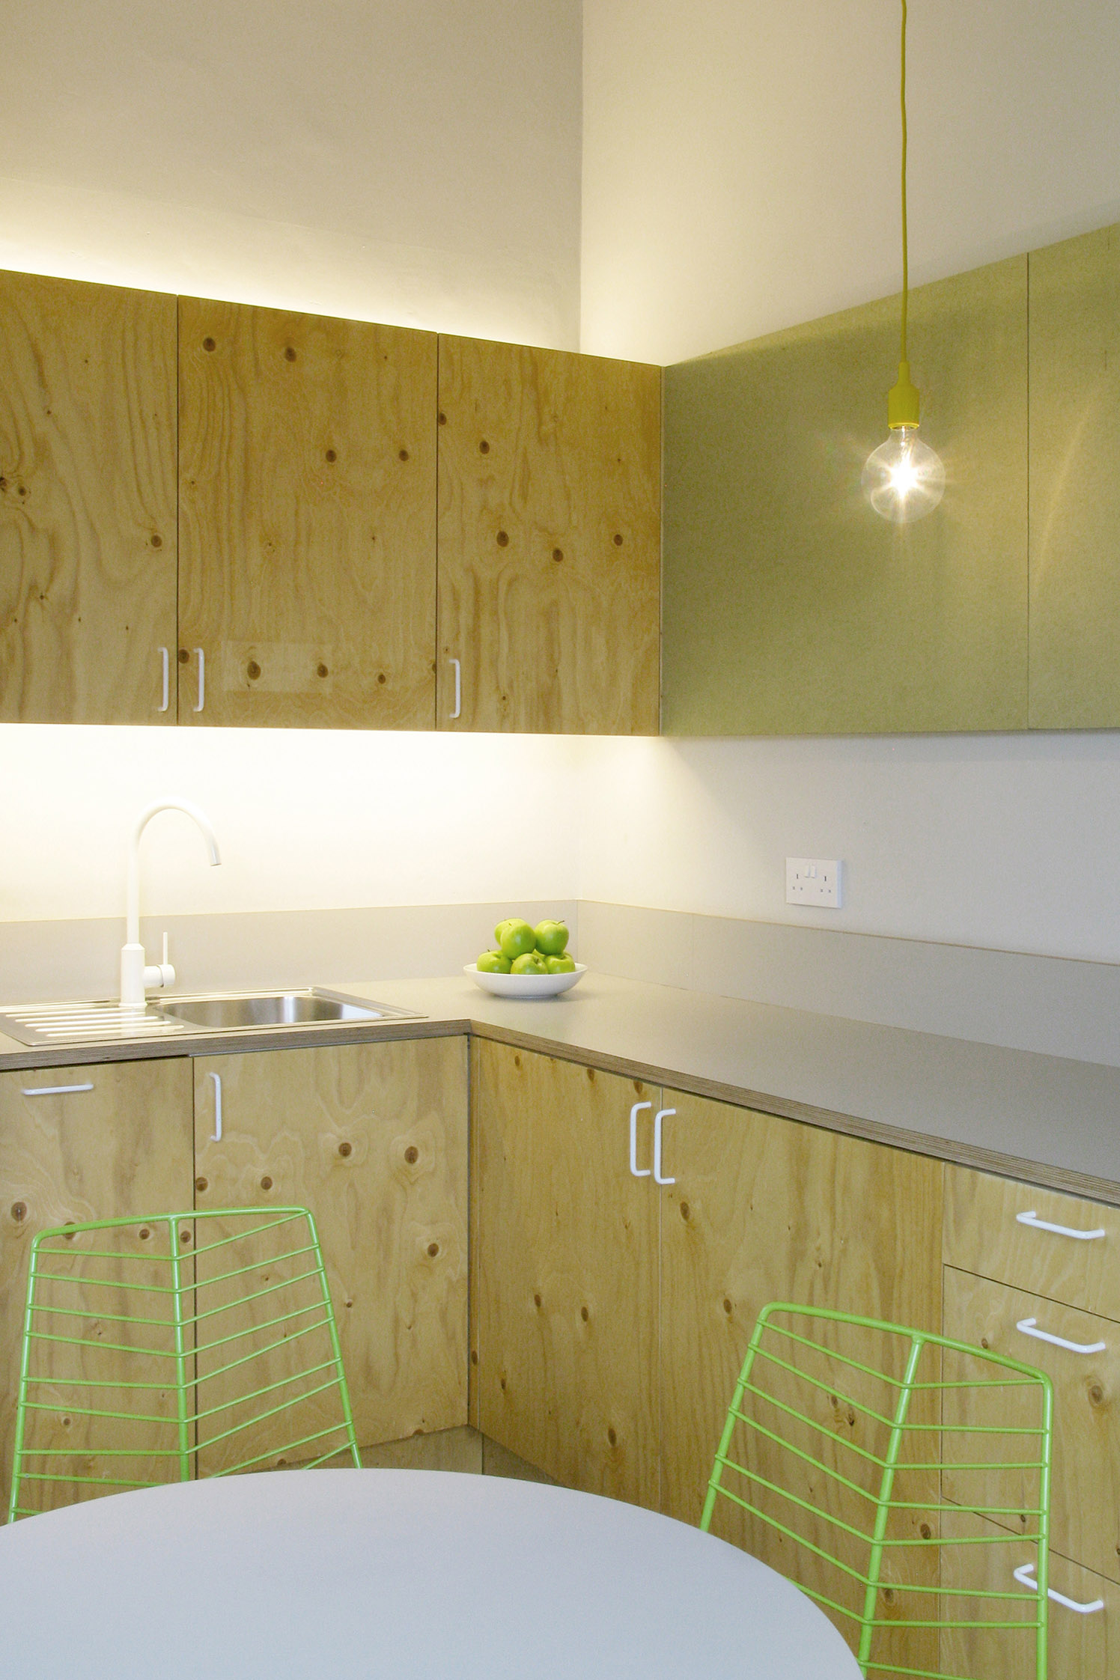
Designed for a documentary film production studio, this workspace prioritises clarity, function and an unfussy material palette. Birch plywood forms the desks and storage, paired with soft grey worktops and neutral walls. Daylight from two large skylights defines the open desking area, where modular shelving and simple sliding acoustic screens support changing workflows. A compact kitchen adds warmth and colour, resulting in a calm, durable environment tailored to focused, creative production.
Client: Special Edition Films Ltd.
Location: Queens Park, London
Type: Workspace Fitout
Role: Architect & Interior Designer
Services: RIBA Stages 2 to 7 (Concept Design, Spatial Coordination, Design Development, Technical Design, Manufacture & Construction, Handover, In Use) inc. FF&E
Completion: 2013
Photography: Michael Deeley