Parensov Apartment – Sofia

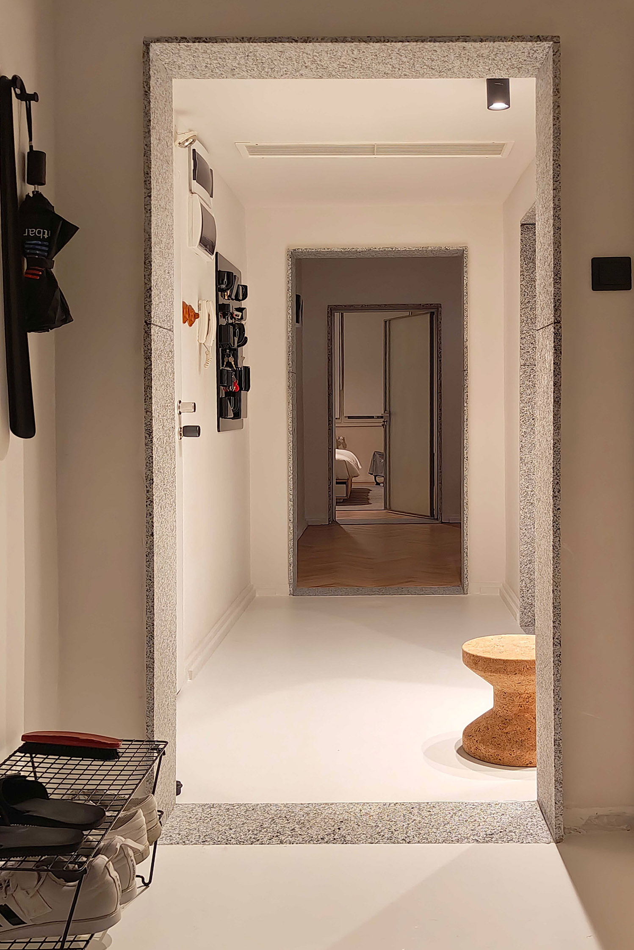

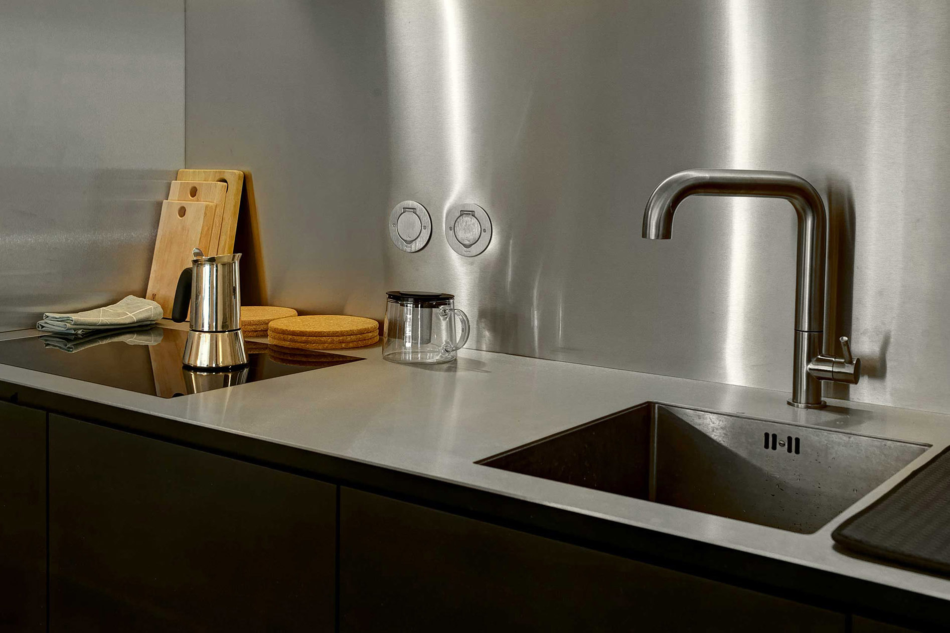

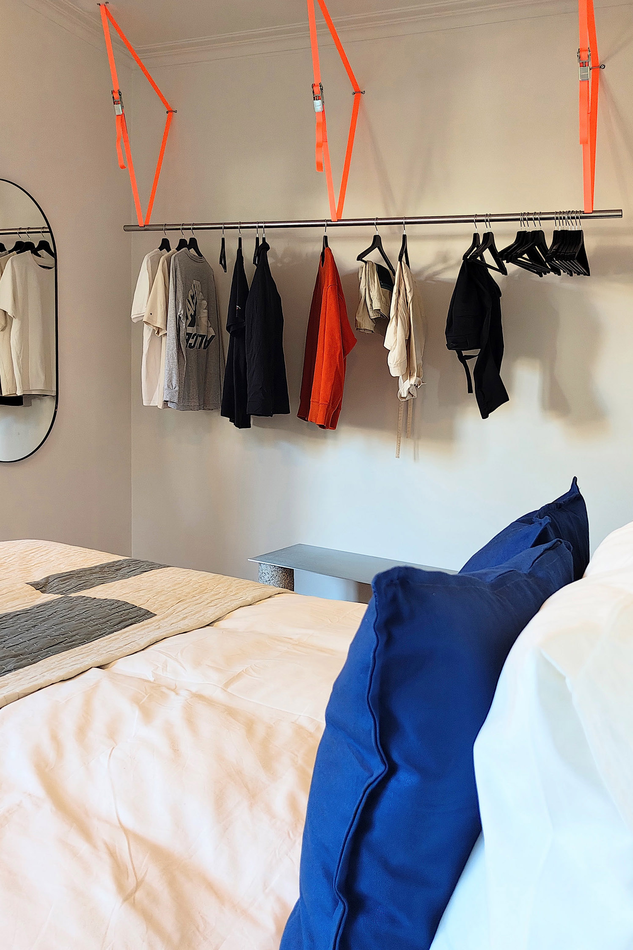
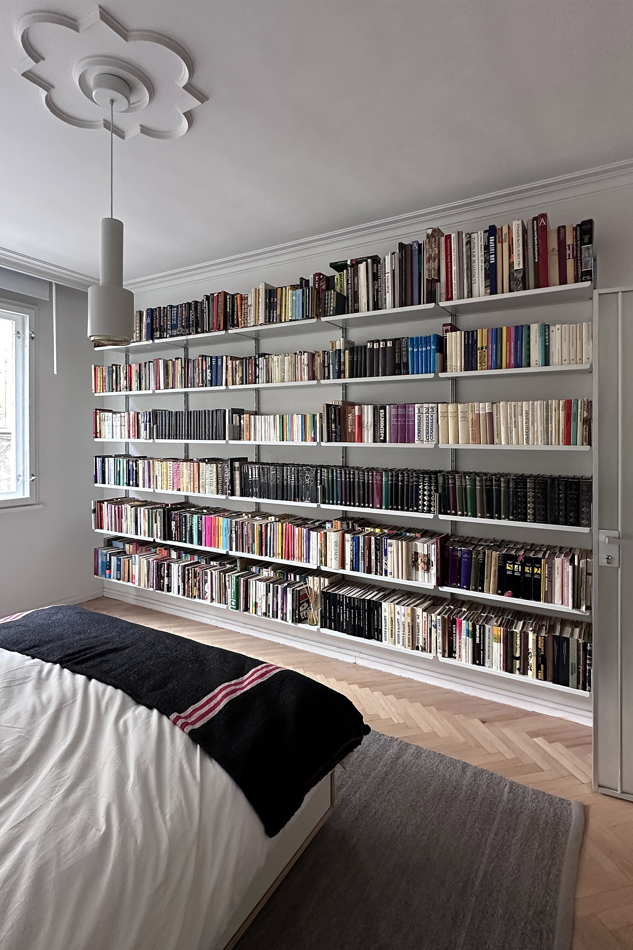
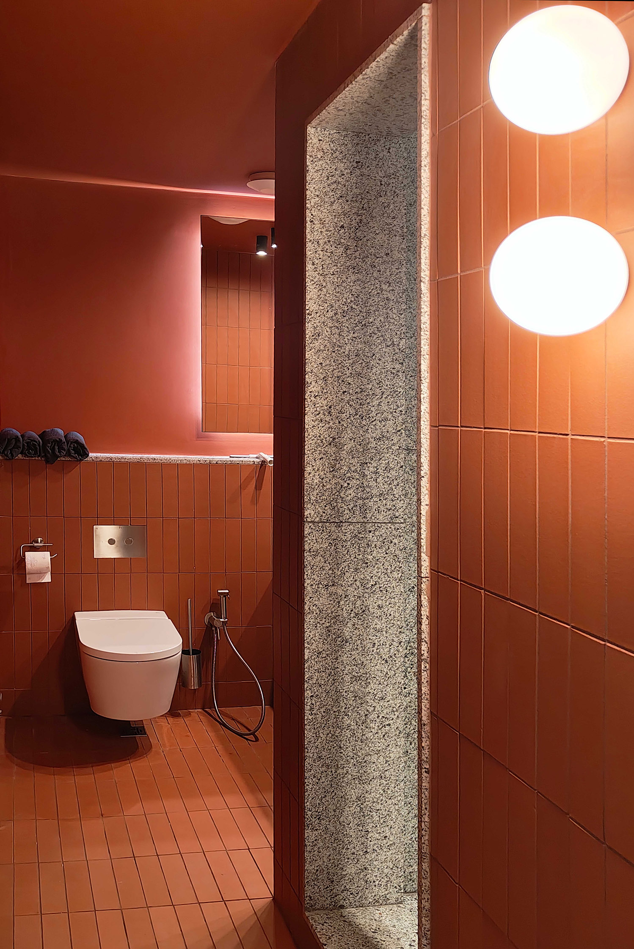
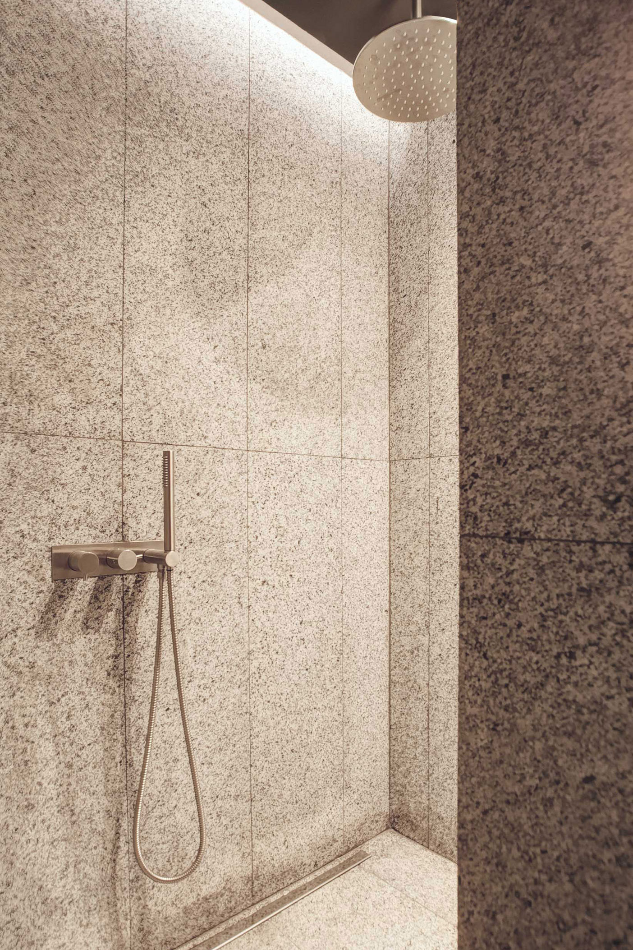
This renovation reworks a central apartment in Sofia, Bulgaria, into a bright, refined home defined by careful detailing and a confident material palette. The layout is reinvigorated through a series of framed dopening in speckled granite, giving each room a sense of presence while maintaining openness. Original herringbone flooring is retained and paired with contemporary interventions, including a matte black kitchen with stainless steel working zone and alongside mid-century furniture and graphic play with the open hanging wardrobes. In contrast, the bathroom is conceived as a warm, immersive suite: terracotta walls and floors wrap the space, while the shower is expressed as a monolithic granite chamber with integrated lighting and minimal brushed-steel fittings.
Client: Michael Deeley & Dimitar Stoyanov
Location: Sofia, Bulgaria
Type: Refurbishment
Role: Architect & Interior Designer
Services: RIBA Stages 0 to 7 (Client Requirements, Project Brief, Concept Design, Spatial Coordination, Design Development, Technical Design, Manufacture & Construction, Handover, In Use) inc. FF&E
Completion: 2024
Photography: Michael Deeley