Gilbert House – Barbican
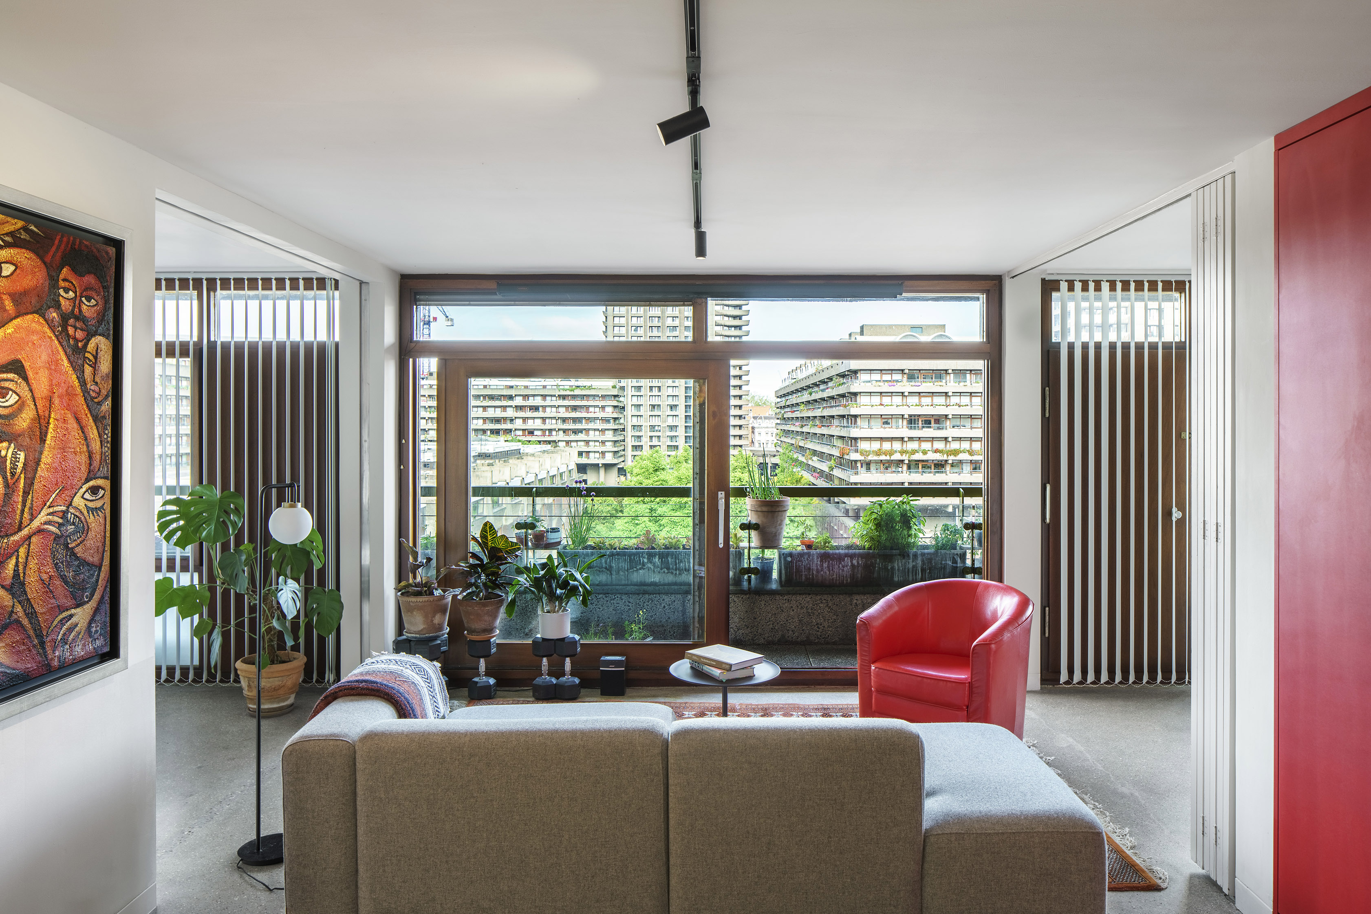


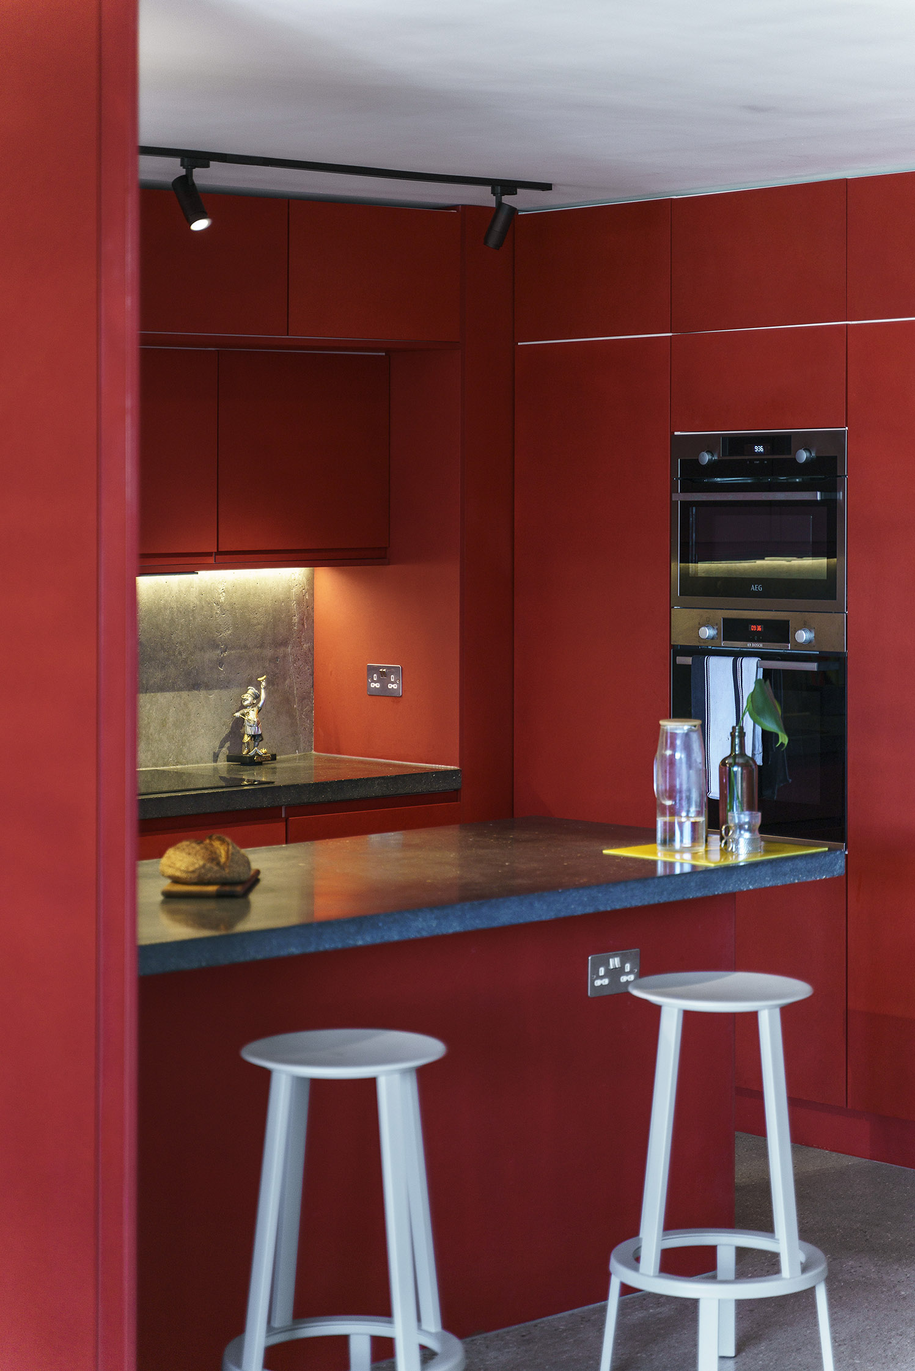
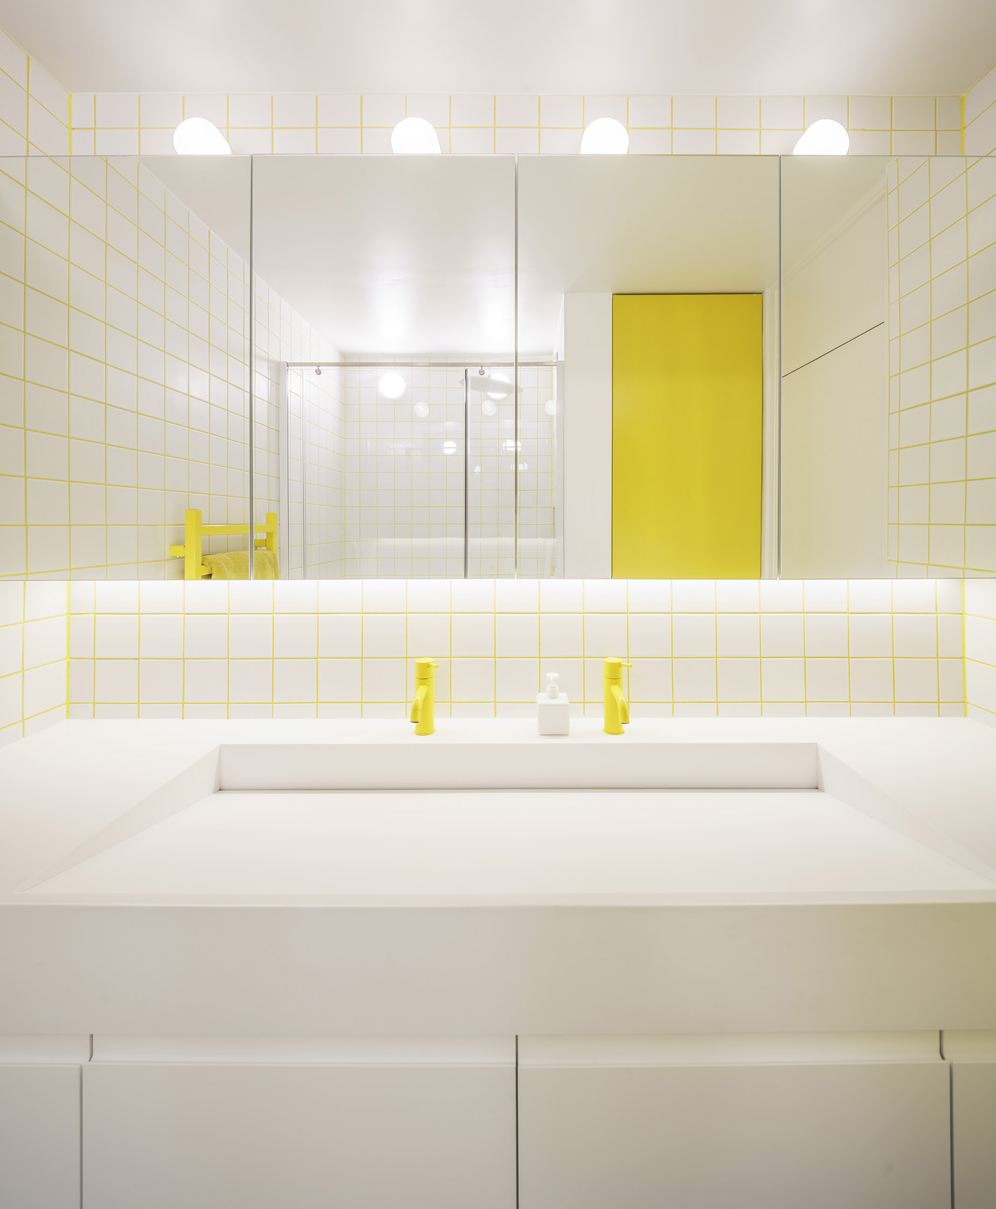
An apartment overlooking the Lakeside Terrace – an open-plan concept with space dividers giving flexibility to zone off areas for privacy and working from home. Polished concrete features in the original restored floor and new cast worktops, with the rich red kitchen at the heart of the space used for living, dining and entertaining with full-width views across the Barbican Estate.
Client: Private
Location: Barbican Estate, London
Type: Refurbishment
Role: Interior Designer
Services: RIBA Stages 2 to 4 (Concept Design, Design Development, Technical Design)
Consultants: City of London (building regulations), Greenhatch (geospatial surveyor)
Construction: Doranlink & Co. (contractor & project management)
Completion: 2022
Photography: Andres Fraga