Bucherer – Westfield London
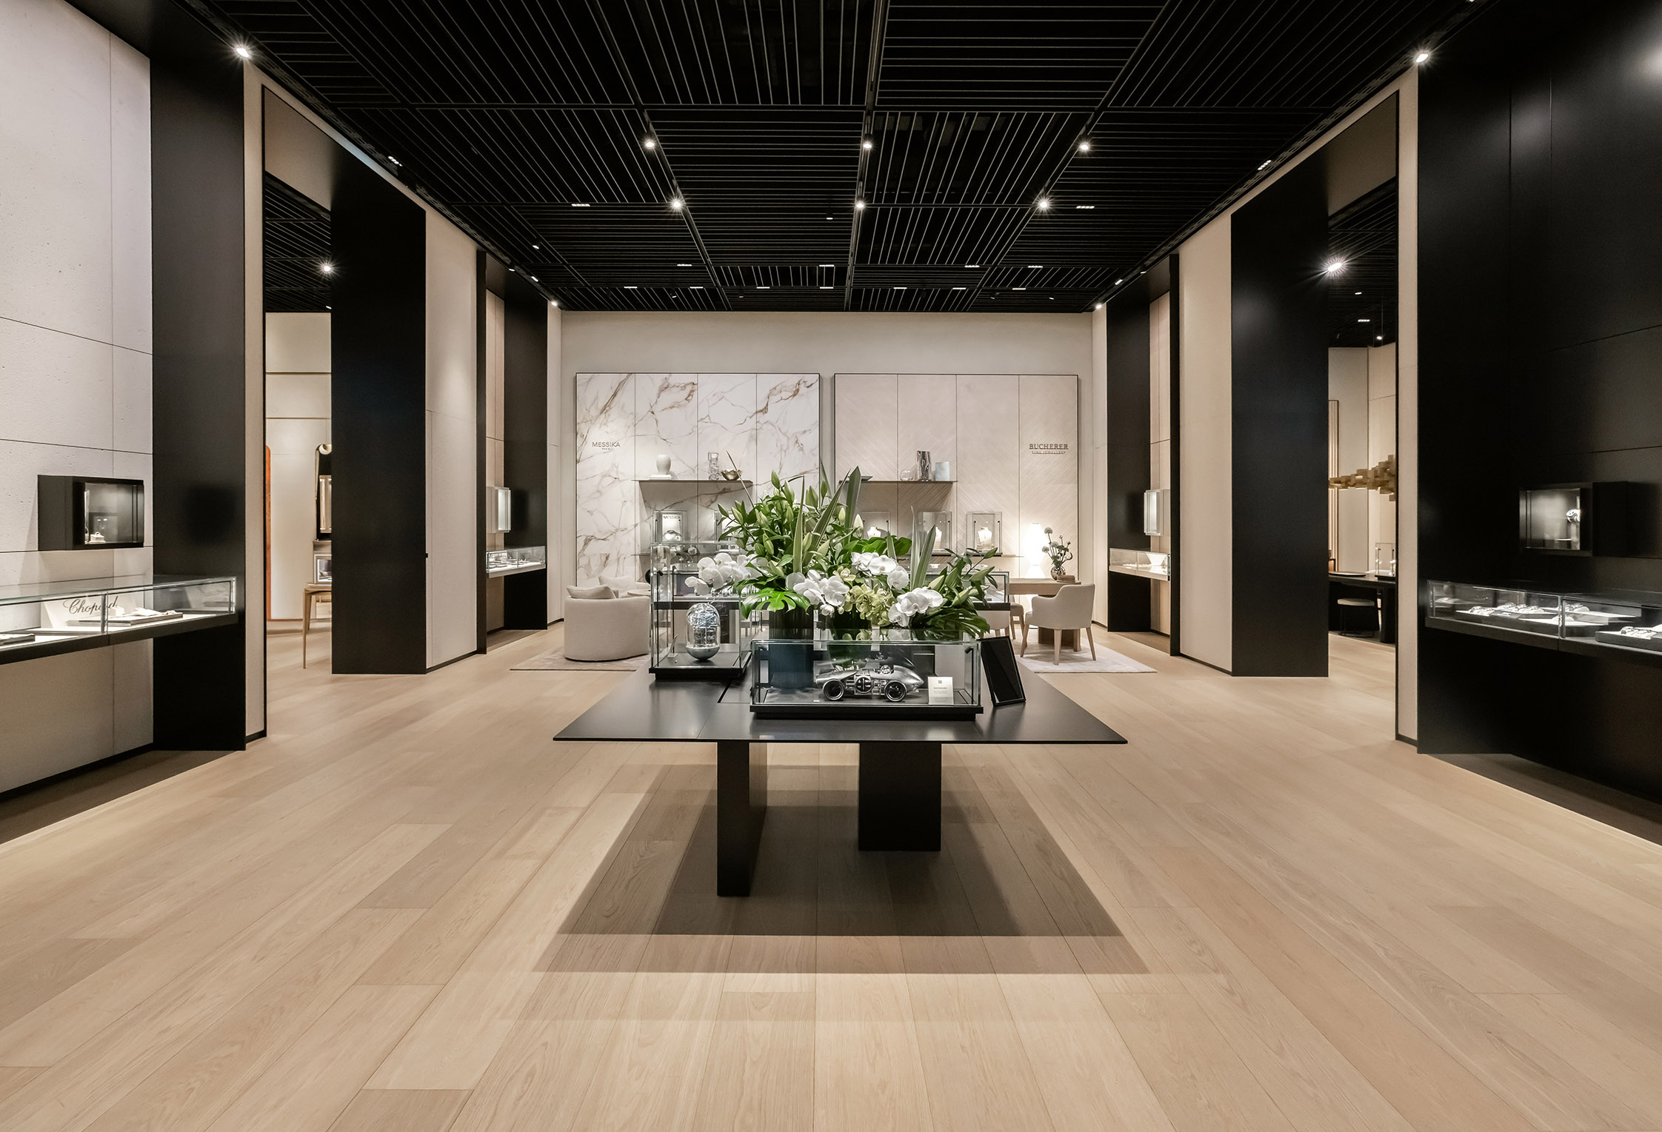

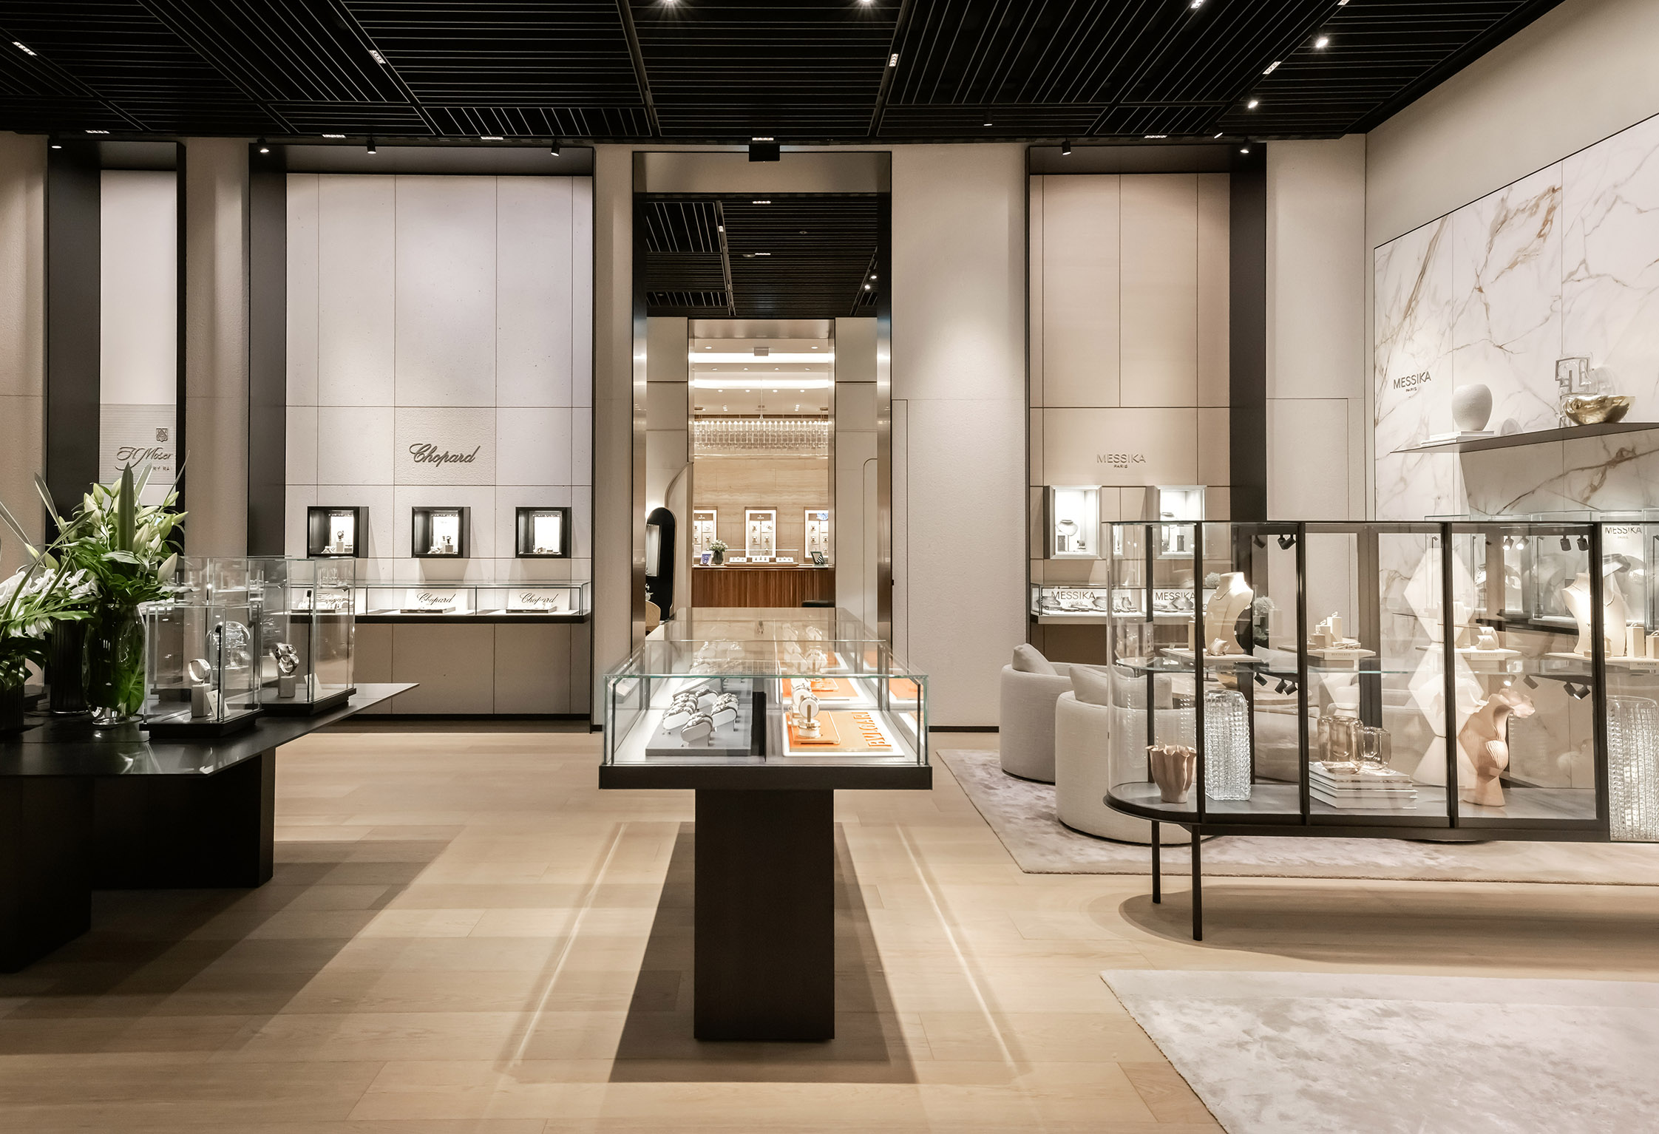

A 370 sqm refurbishment and expansion of Bucherer UK’s multi-brand showroom in Westfield, London’s largest shopping mall. The scheme balanced the design requirements of multiple prestige watch brands while retaining Bucherer’s identity, with close coordination between client, sub-brands, mall and consultants. A dark, luxurious façade with custom showcases introduces a double-height showroom offering seating, a bar and private lounges. Interiors unify the brands through contrasting marbles, timbers, stone and brass accents, creating an elegant, cohesive retail environment.
Client: Bucherer UK
Location: Westfield, London
Type: Fit-out
Role: Implementation Interior Designer
Services: RIBA Stages 2 to 6 (Concept Design, Design Development, Technical Design, Manufacture & Construction, Handover)
Consultants: Lissoni & Partners (brand interior designer), Dobas AG (realisation), SSM Rhein-Ruhr GmbH (lighting designer), TMD (project management), Jonathan Darnell Engineering (structural), Quinnross (M&E) Shore Engineering (building regulations)
Construction: RJM (general contractor), Erich Keller AG (fabrication), Benbow Group (fabrication), Dobas AG (fabrication), Arquetypo (fabrication), Portec Metallbausystems GmbH (fabrication), Schmid Janutin AG (fabrication)
Completion: 2025
Photography: Bucherer UK