Apostrophe – Baker Street
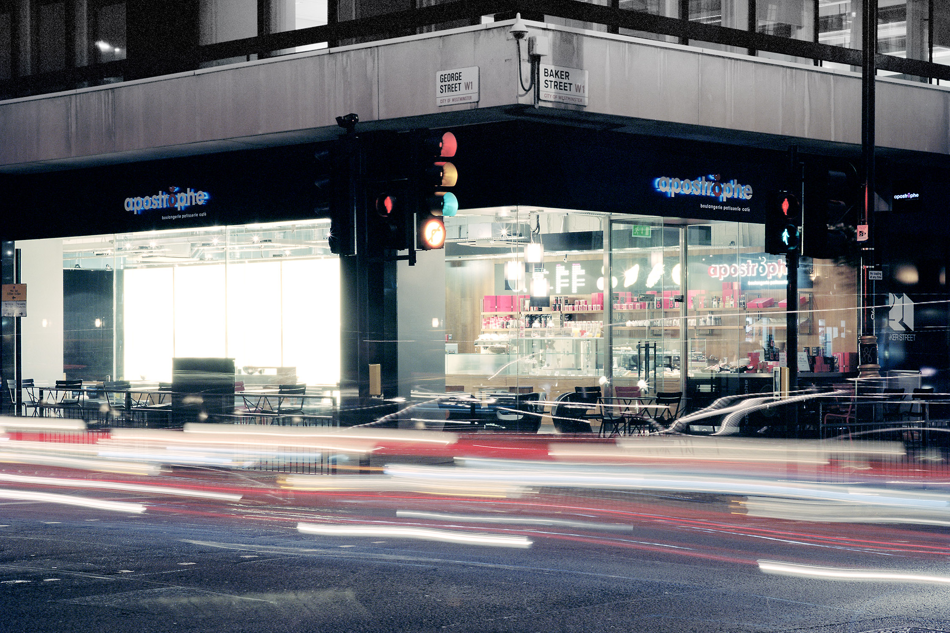
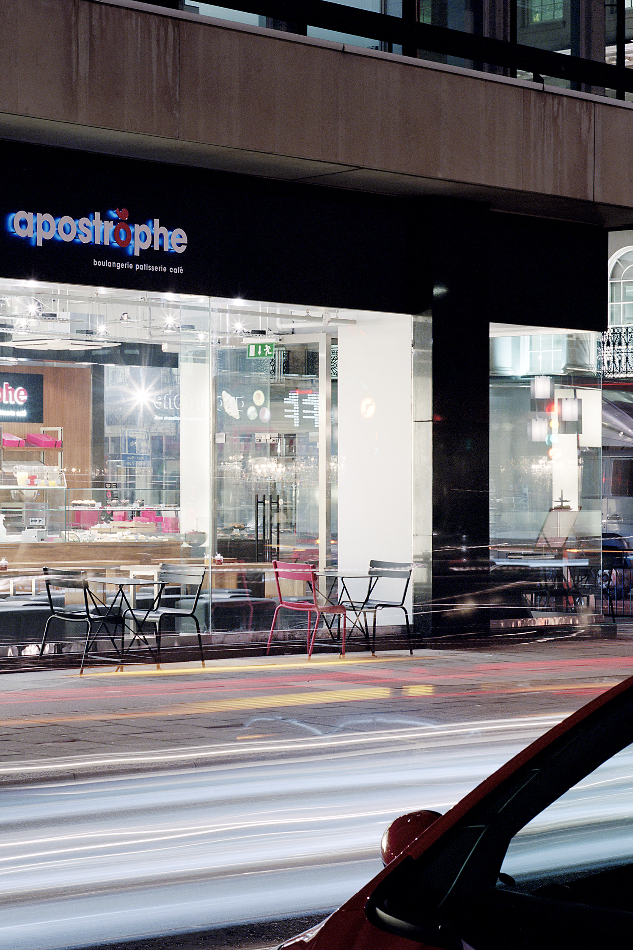
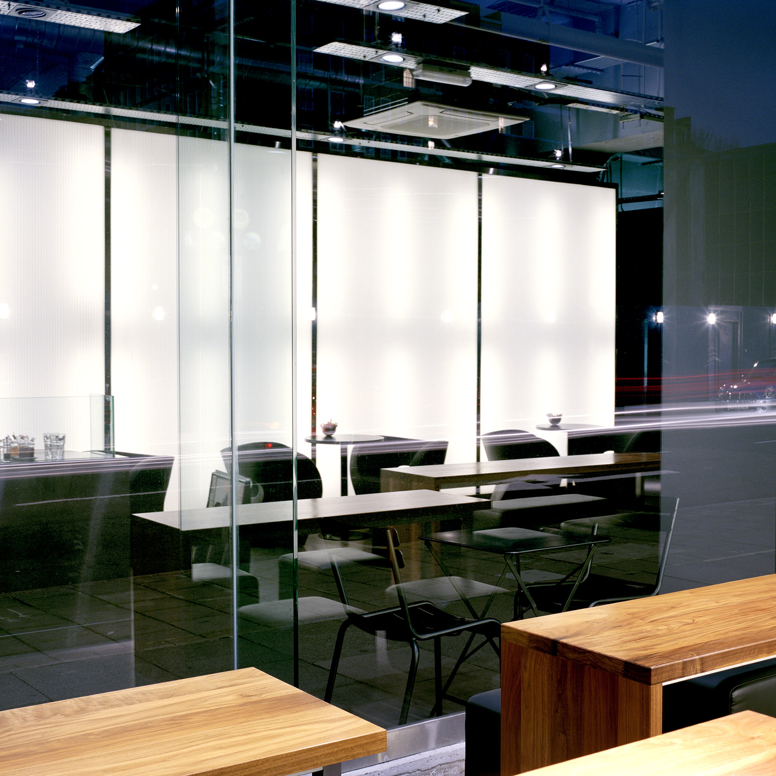
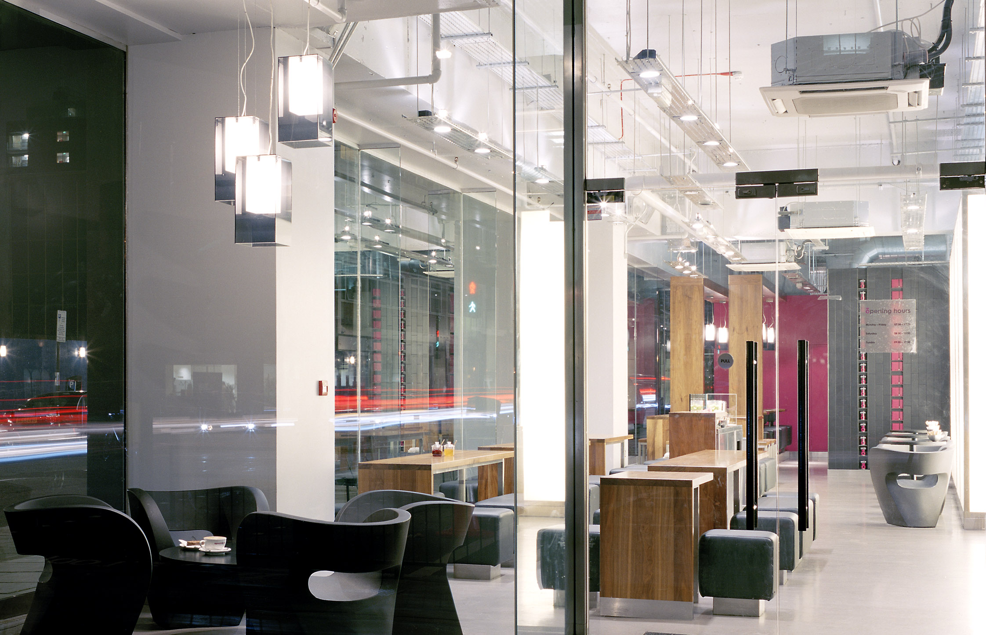
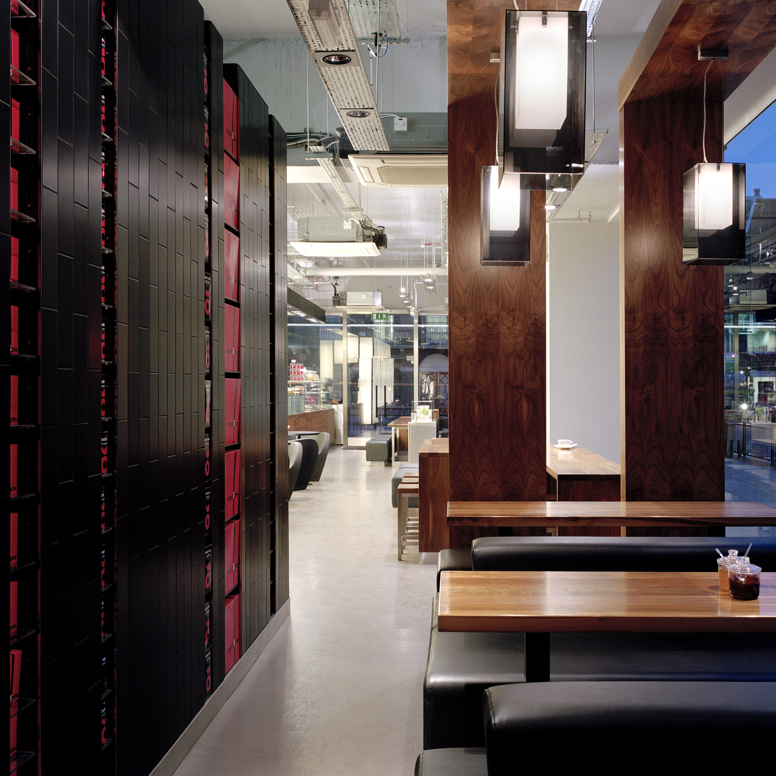
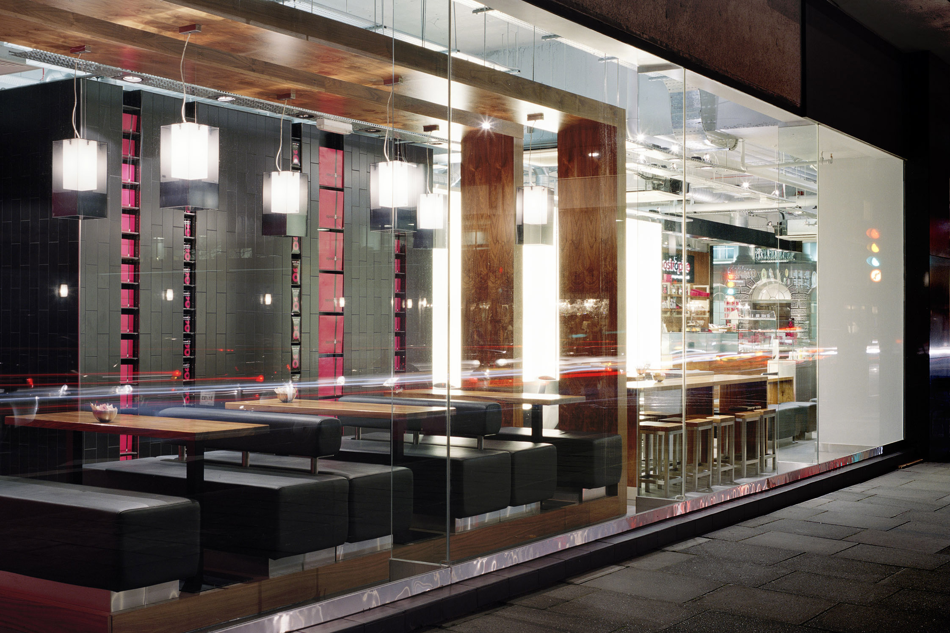
This café was designed as a transparent urban pavilion, a play between the interior and the street. It is organised as a series of linear zones with walnut-clad elements that form a warm counterpoint to the restrained palette of glass, polished concrete, stainless steel, tile and exposed services. The focus core is a series of illuminated panels concealing the bakery. The design balances openness with enclosure, bench seating and timber tables are detailed minimally, keeping the focus on proportion and material quality.
Client: Apostrophe Restaurants Ltd.
Location: Marylebone, London
Type: Refurbishment
Role: Architect & Interior Designer
Services: RIBA Stages 2 to 7 (Concept Design, Spatial Coordination, Design Development, Technical Design, Manufacture & Construction, Handover, In Use) inc. FF&E
Construction: Barnwood Shopfitting Ltd.
Completion: 2012
Photography: Leon Chew