Apostrophe – Austin Friars
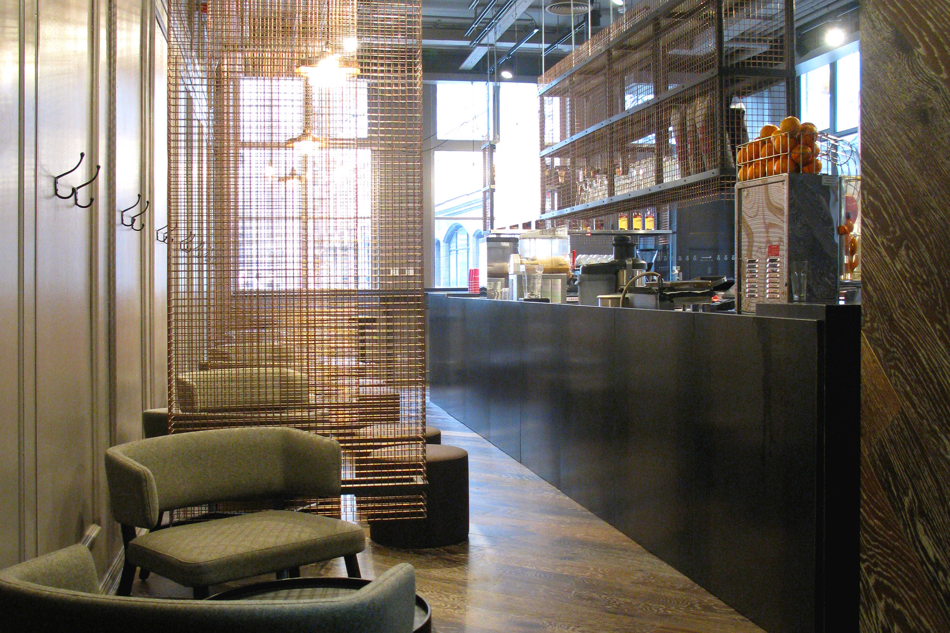
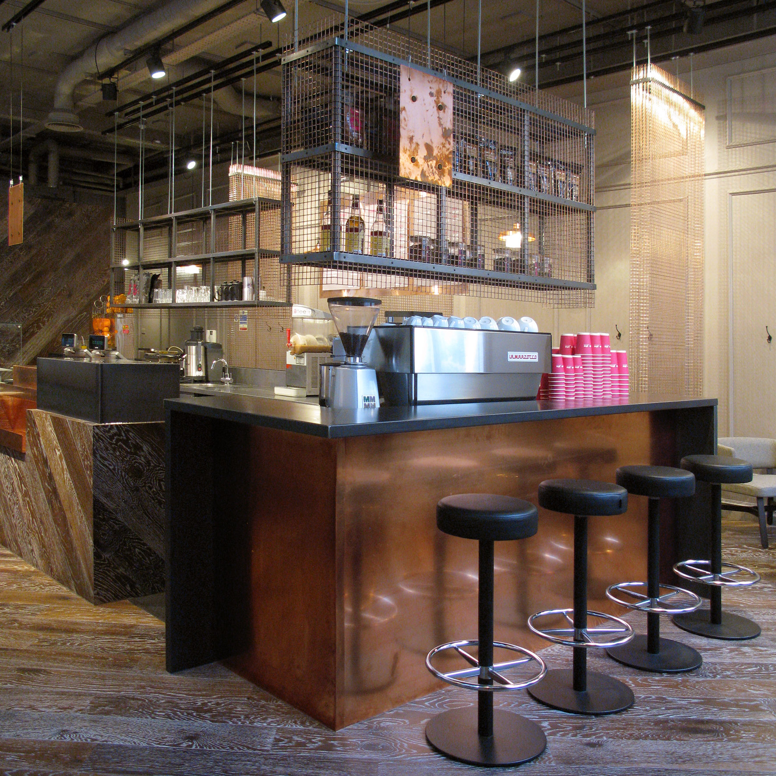
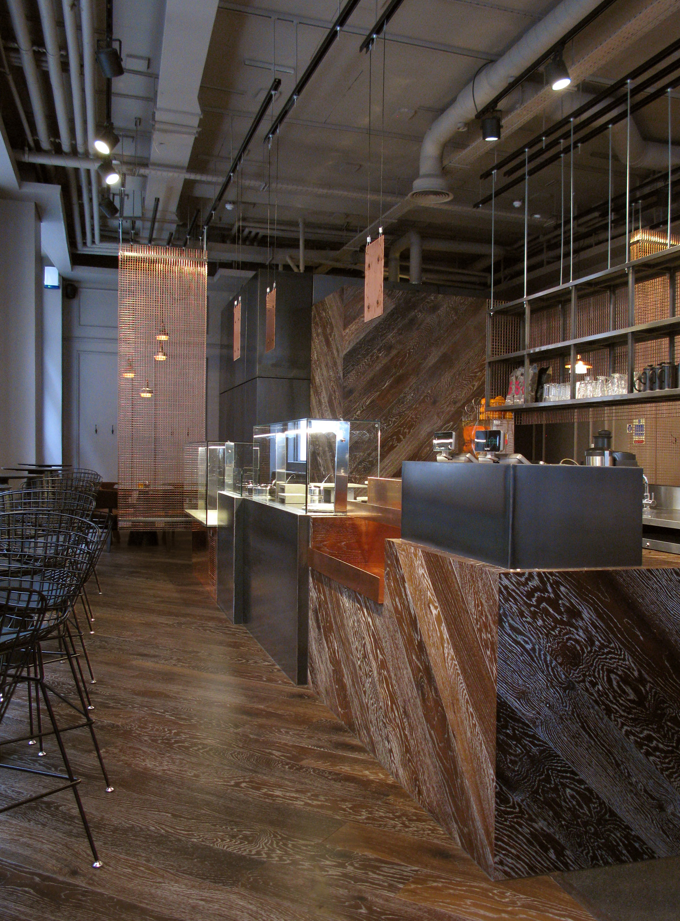
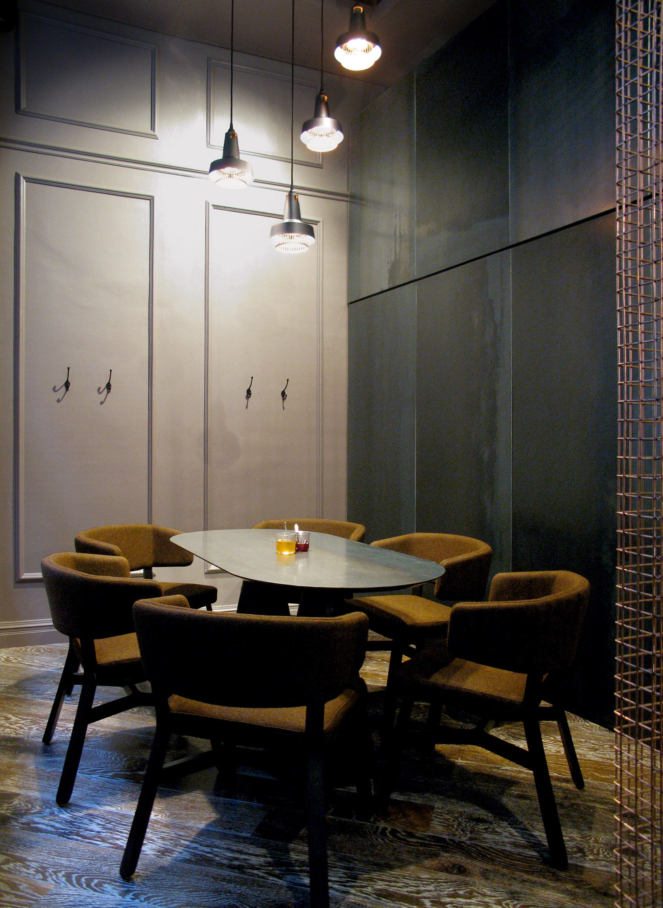
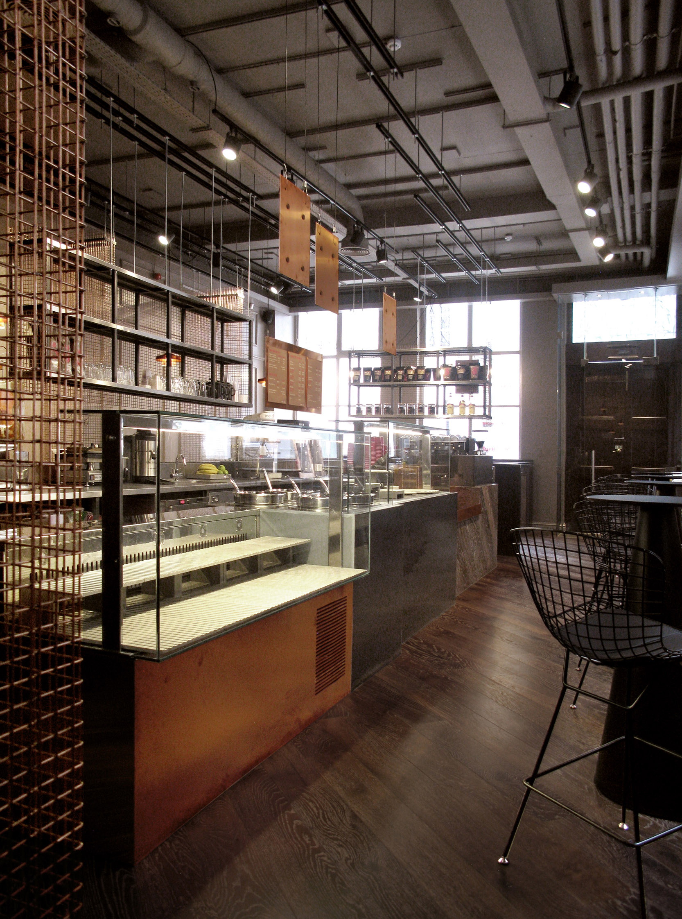
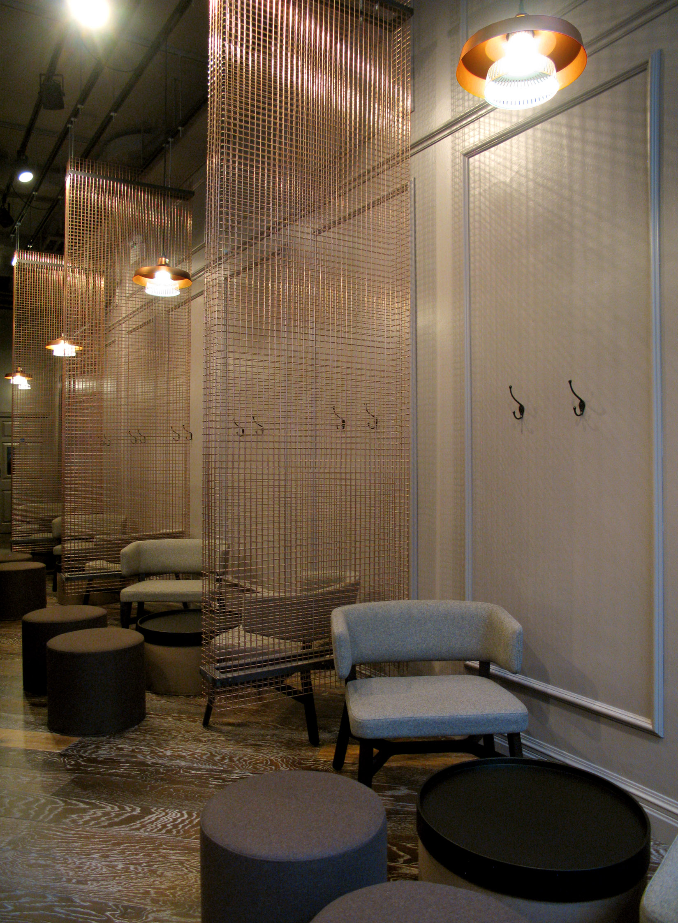
Set within a former ground-floor office of a late-19th-century listed building in the City of London, this café is defined by a restrained palette of espresso-toned diagonal timber, copper and blackened steel, and suspended mesh screens. Designed as a lounge-style environment for informal meetings, it offers a range of seating types. Sculptural counter elements organise the space without enclosure, balancing industrial clarity with a more human, tactile scale.
Client: Apostrophe Restaurants Ltd.
Location: City Of London, London
Type: Refurbishment
Role: Architect & Interior Designer
Services: RIBA Stages 2 to 7 (Concept Design, Spatial Coordination, Design Development, Technical Design, Manufacture & Construction, Handover, In Use) inc. FF&E
Construction: Barnwood Shopfitting Ltd.
Completion: 2013
Photography: Michael Deeley